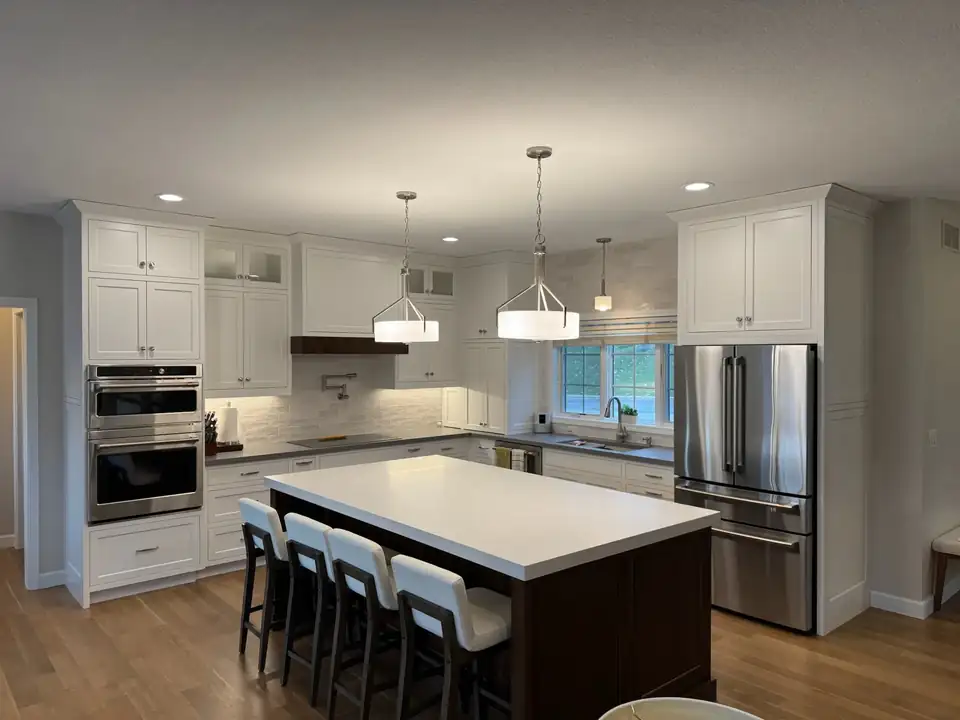
Kitchen remodeling Rochester MN project by Goldsmith Remodel and Design: white shaker cabinets, dark stained island with seating, white quartz counters and drum pendant lights

Rochester, MN · Family-ownedRochester, MN

Kitchen Remodeling in Rochester, MN With the Owner on Your Job

5.0 from 77 Google reviews

Joe Goldsmith is the owner, project manager and lead carpenter, so the person who quotes your kitchen is the one who builds it. You see a free 3D design before work starts.

A Rochester remodeling company you talk to directly

Goldsmith Remodel and Design is a family business offering kitchen remodeling in Rochester, MN and nearby towns. Joe Goldsmith started in the trades young.

Today he runs every project himself as owner, project manager and lead carpenter. From the first meeting to the final walkthrough, you deal with the people responsible for the work.

Clients tend to praise the same things. One Google reviewer wrote that the quote was very reasonable and that Joe pivoted without difficulty when she changed the design.

Others mention dust barriers, daily cleanup and an estimate that held. Every photo on the company's site is a real job finished by this team.

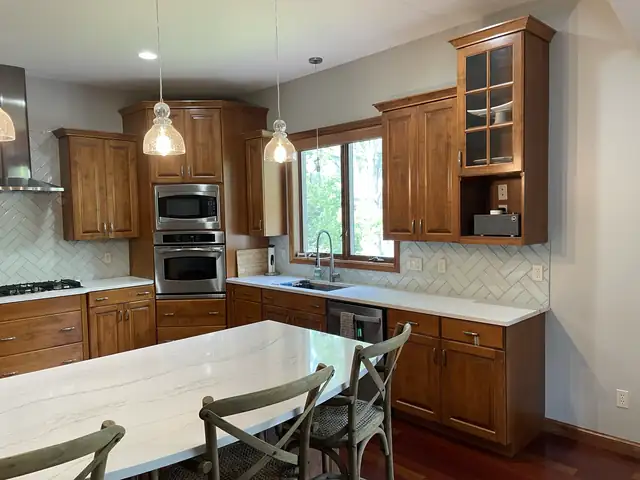
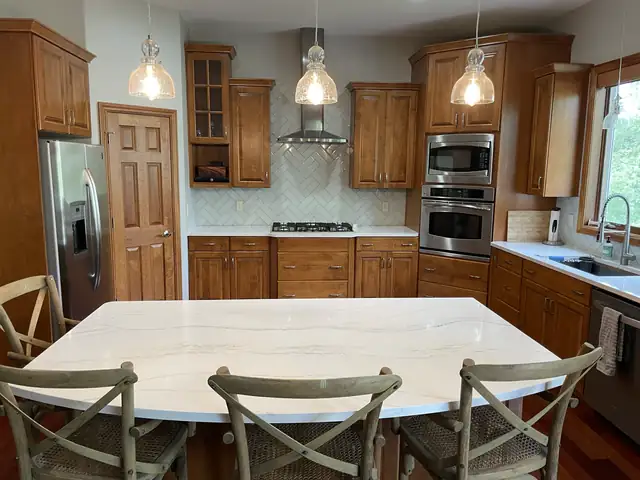
Kitchen remodel by Goldsmith Remodel and Design with cherry cabinets, a white quartz island, glass pendants and a stainless range hood

Kitchen remodeling in Rochester, MN and the rest of the house

Kitchen Remodeling

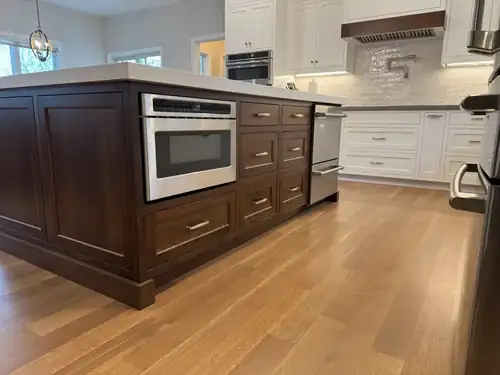
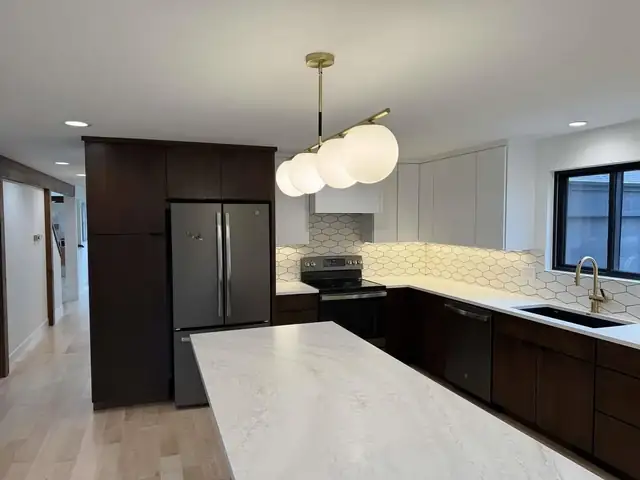
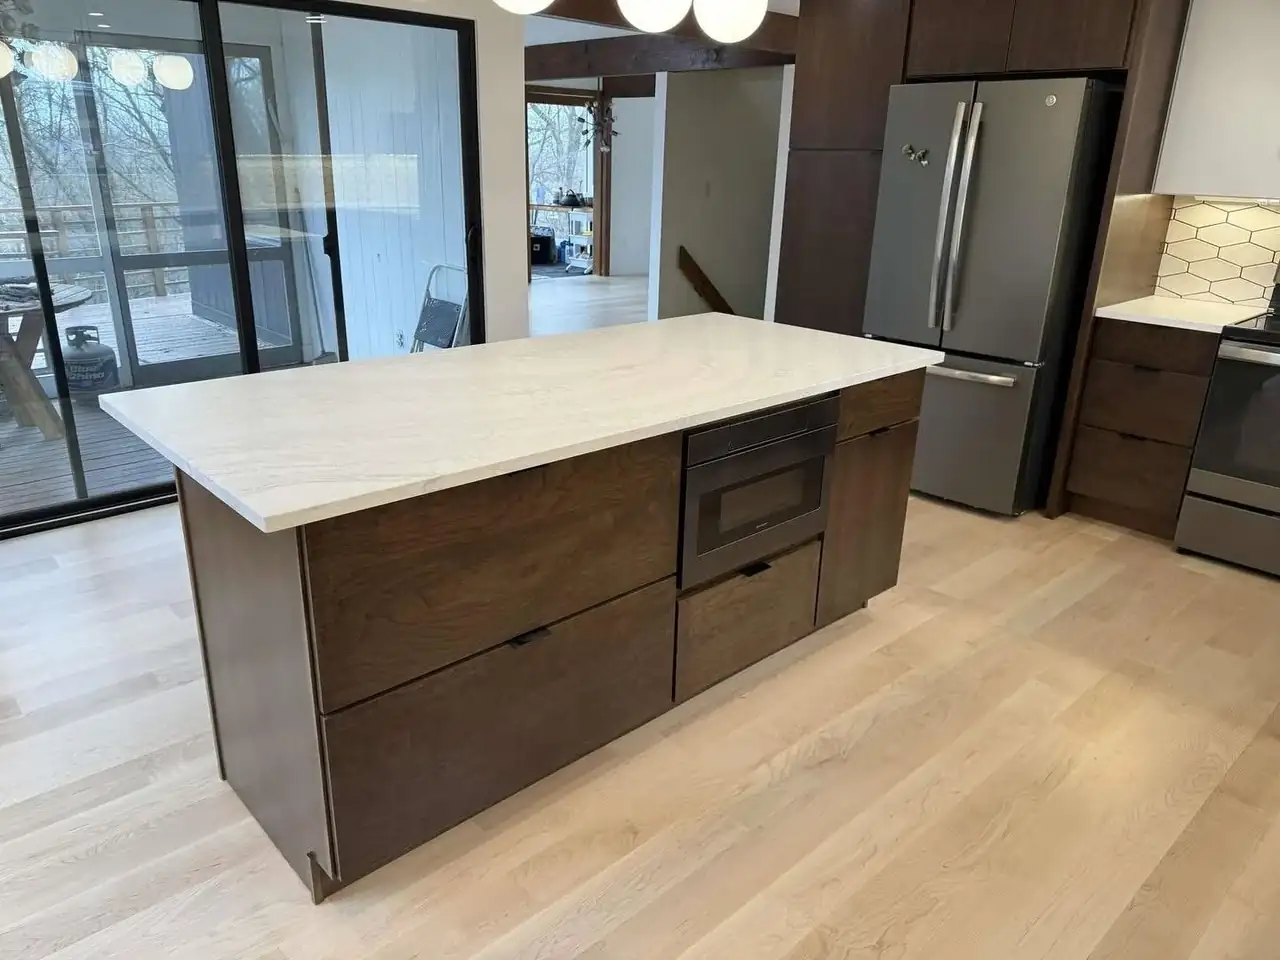
Joe breaks a big kitchen project into steps you can manage, from layout and cabinets to counters and lighting. On request, you get a free 3D rendering with your quote. Recent kitchens pair white shaker cabinets with stained wood islands and quartz tops.

Remodeled kitchen with dark stained wood island, built-in microwave drawer, white cabinets, wood range hood and wide-plank floor

Bathroom Remodeling

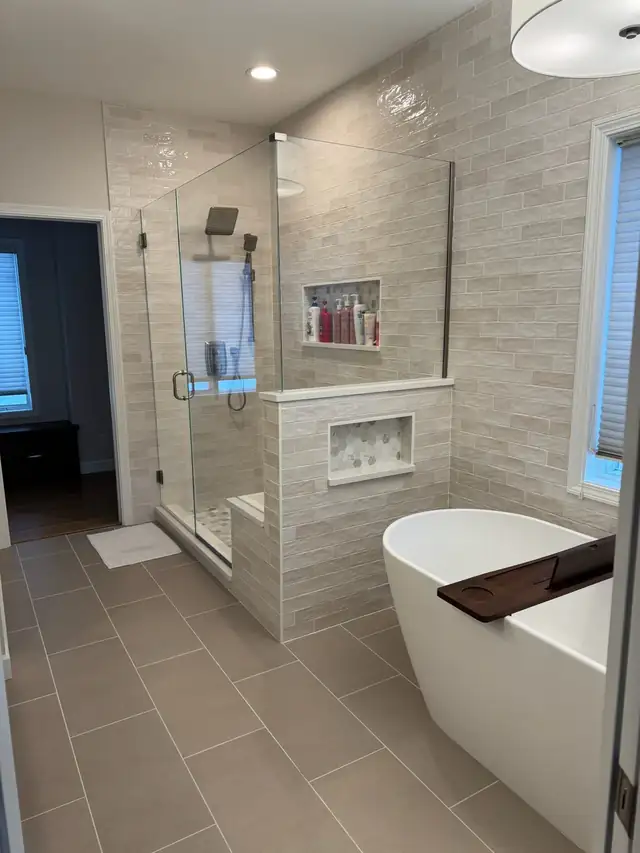
Small hall baths and full primary suites both make the most of the space you have. Past work includes tiled walk-in showers with glass doors, freestanding tubs and double vanities. One Lanesboro client's bathroom project was finished in just two days.

Primary bathroom remodel with freestanding soaking tub, frameless glass walk-in shower, tiled niche and porcelain plank floor

Basement and Main-Level Remodeling

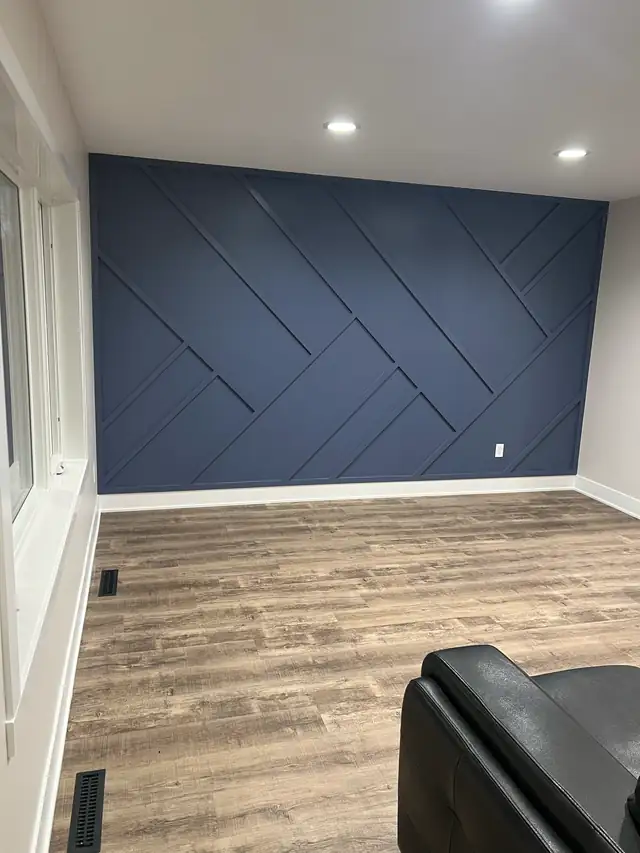
Turn an unfinished lower level into rooms the family uses every day. One Rochester client's half-framed basement became two bedrooms, a full bath, a laundry room, closets with cabinetry, a family room with an accent wall, and a playroom or office.

Finished basement room with navy accent wall and diagonal trim pattern, recessed lights and wood-look vinyl plank floor

Decks and Enclosed Porches

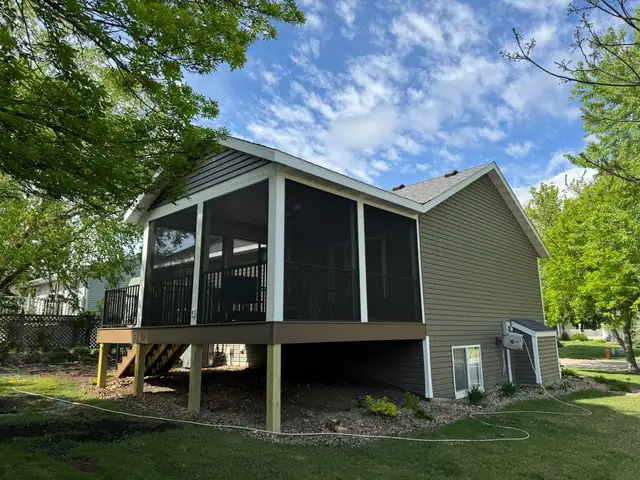
Add outdoor living space that works in a Minnesota summer. Goldsmith builds new decks and screened or enclosed porches that keep out bugs, rain and extreme temperatures. One Rochester client said their replacement decks drew multiple compliments.

Screened porch addition built on posts off the back of a two-story home with green siding

Windows, Doors and Exteriors

Small exterior changes can give your home a fresh look from the street. Goldsmith replaces windows and doors and updates exteriors, and helps you choose products that suit the house. It is the same owner-led crew that handles the interior work.

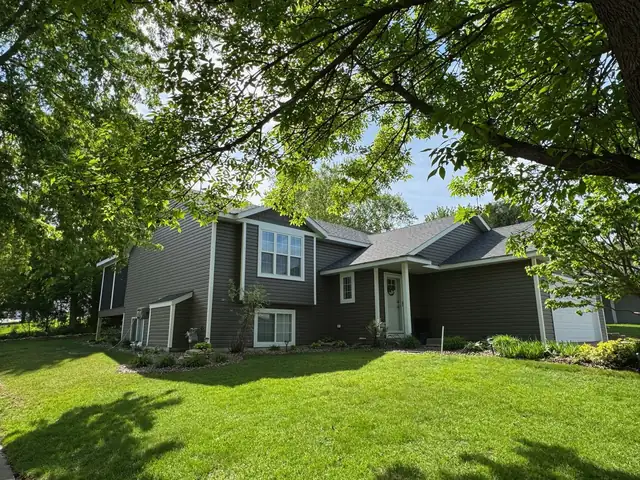
Front exterior of a split-level home with gray siding, new windows and a shaded front lawn
01

Free 3D design first

With your quote, you can ask for a free 3D rendering of the new space. You see the layout before demo day, and changes are easy to make on paper.

02

Pricing with no surprises

The detailed estimate shows exactly what your project will cost. A Rochester client wrote that Joe's estimated cost was accurate and helped them stay within budget.

03

A clean house each night

Crews put up dust barriers between the work area and your living space and clean up at the end of each day. Several reviewers mention coming home to a clean house.

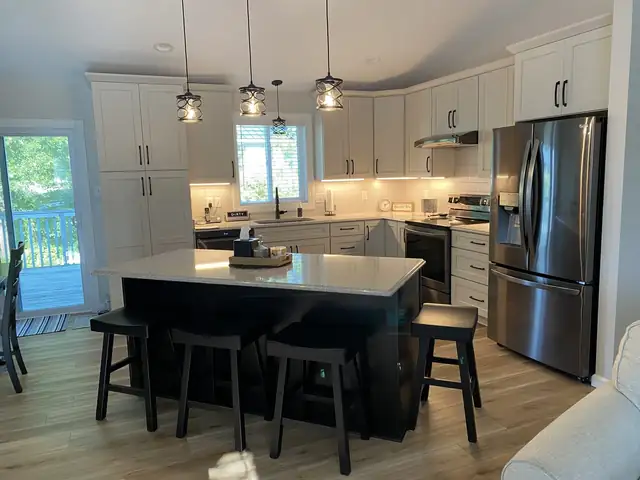
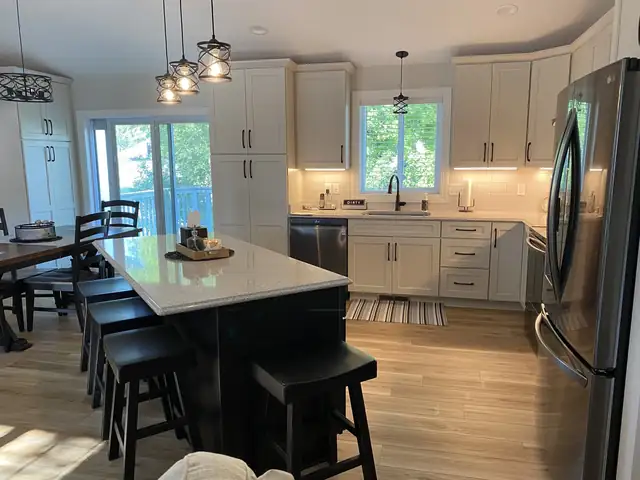
White kitchen remodel with a black island and bar stools, lantern pendants, quartz counters and a stainless refrigerator
04

Licensed and insured

Goldsmith Remodel and Design lists License #BC805216 on its site and is fully insured. Every photo on its site comes from a real job finished by this team.
Meet Joe, Lexie and Broc

Joe Goldsmith started working in the trades at a young age and found he loved building and transforming spaces. He started Goldsmith Remodel and Design in Rochester to give homeowners a better remodeling experience built on honesty, communication and quality work.

Joe is still the owner, project manager and lead carpenter on every job. Lexie Goldsmith is the office coordinator and works on design.

Carpenter Broc McCabe rounds out the crew. Their values are simple: upfront pricing, doing things the right way rather than the fast way, and treating your home like their own.

Joe GoldsmithOwner, Project Manager and Lead Carpenter

Joe and Lexie Goldsmith of Goldsmith Remodel and Design in Rochester, MN
Joe Goldsmith, Owner, Project Manager, Lead Carpenter
Joe GoldsmithOwner, Project Manager, Lead Carpenter
Lexie Goldsmith, Office Coordinator and Design
Lexie GoldsmithOffice Coordinator and Design
Broc McCabe, Carpenter
Broc McCabeCarpenter

The people behind your project

From your first call to the final walkthrough

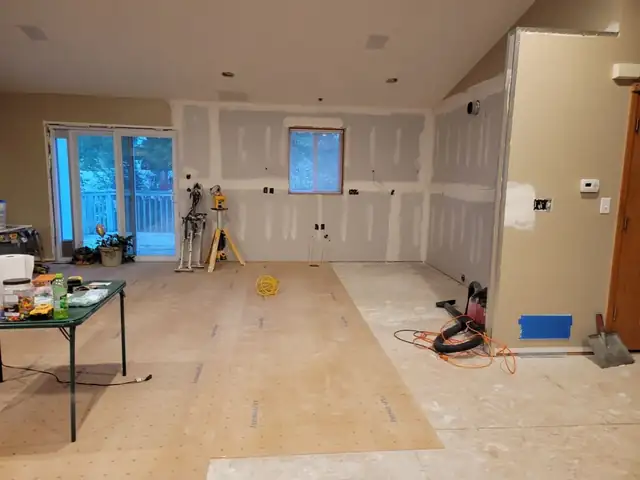
Main-level remodel in progress with new drywall, a laser level and tools on the subfloor
  1. 01

    Reach out

    Send the contact form or call. Joe's team usually replies within 24 to 48 hours by phone or email to learn about your project.

  2. 02

    In-home consultation

    Joe visits your home to talk through ideas, take measurements and get a clear picture of your space, goals and budget.

  3. 03

    Design and estimate

    You get a detailed quote and, if you ask, a free 3D rendering. A down payment is due when you accept the estimate and contract.

  4. 04

    Selections and building

    The team guides your material choices and writes you a shopping guide. Demo starts when everything arrives, and you hear from Joe throughout.

  5. 05

    Final walkthrough

    You and Joe walk the finished room together to make sure every detail meets your expectations before the job is closed out.

  6. Request a free estimate and 3D design

    Request a free estimate and 3D designCall (507) 202-7160

Real jobs, photographed by the crew

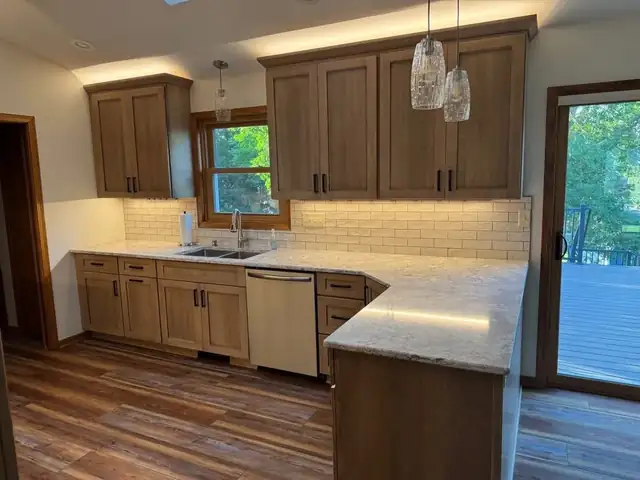
Kitchen remodel with warm wood cabinets, under-cabinet lighting, glass pendants and granite peninsula next to a patio door
Wood cabinet kitchen
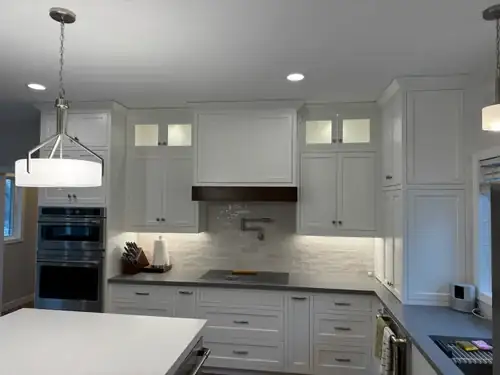
White kitchen with double wall ovens, glass-front upper cabinets, stone backsplash and wood range hood
Double ovens and glass uppers
Open-concept kitchen with black island, bar stools, seeded glass pendants and white cabinets facing the dining area
Open-concept kitchen
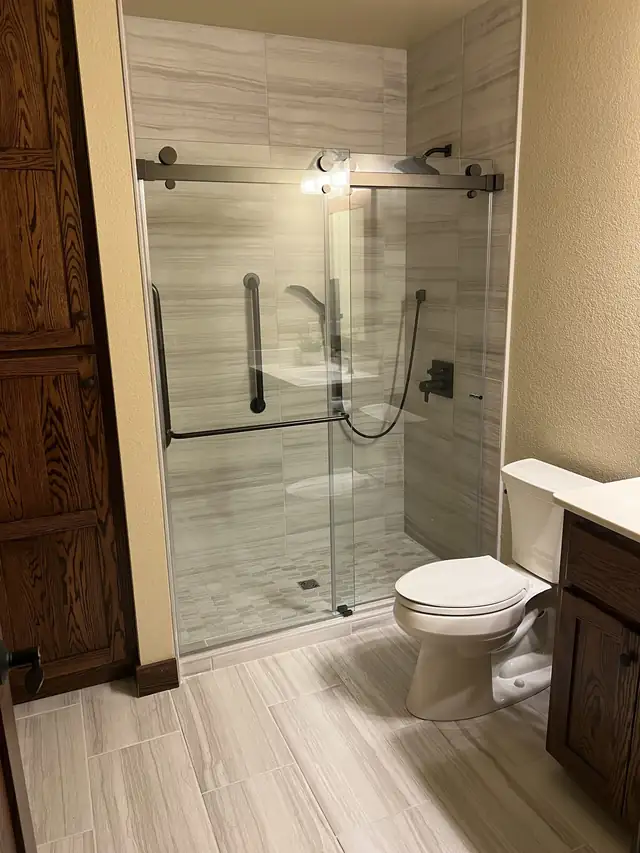
Bathroom remodel with tiled walk-in shower, sliding glass door and stained wood vanity
Walk-in shower with sliding door
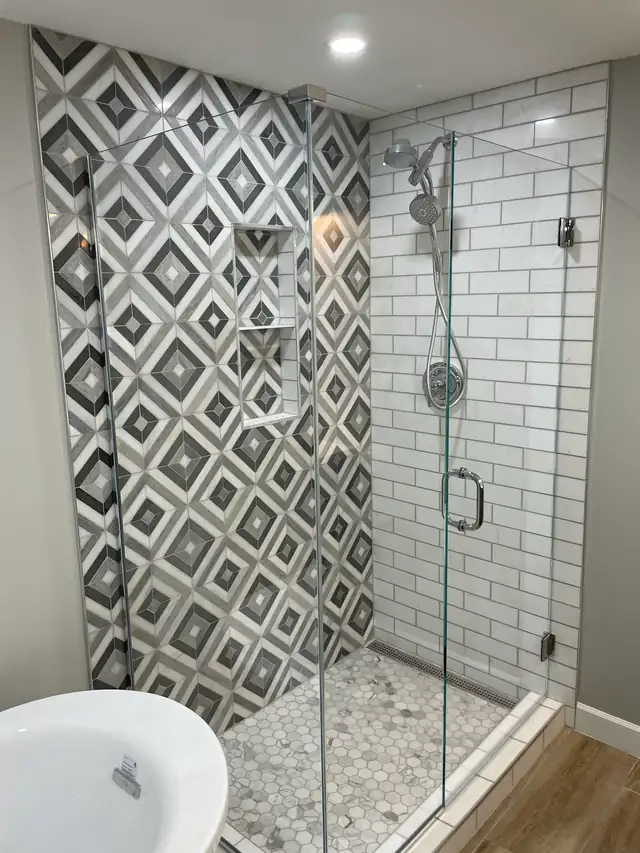
Glass shower with black and white geometric tile accent wall, white subway tile and pebble floor
Geometric tile shower
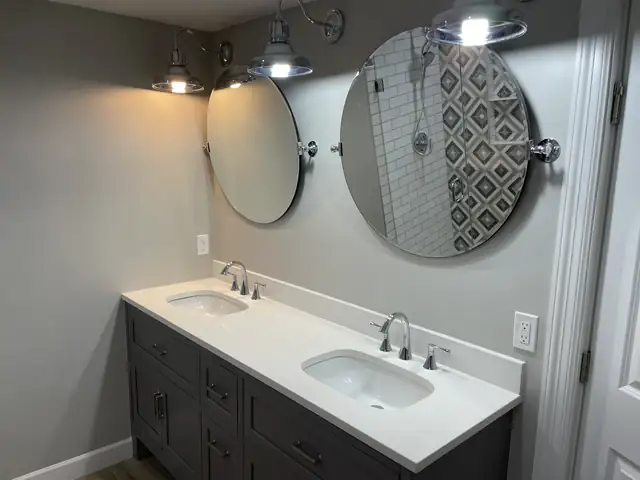
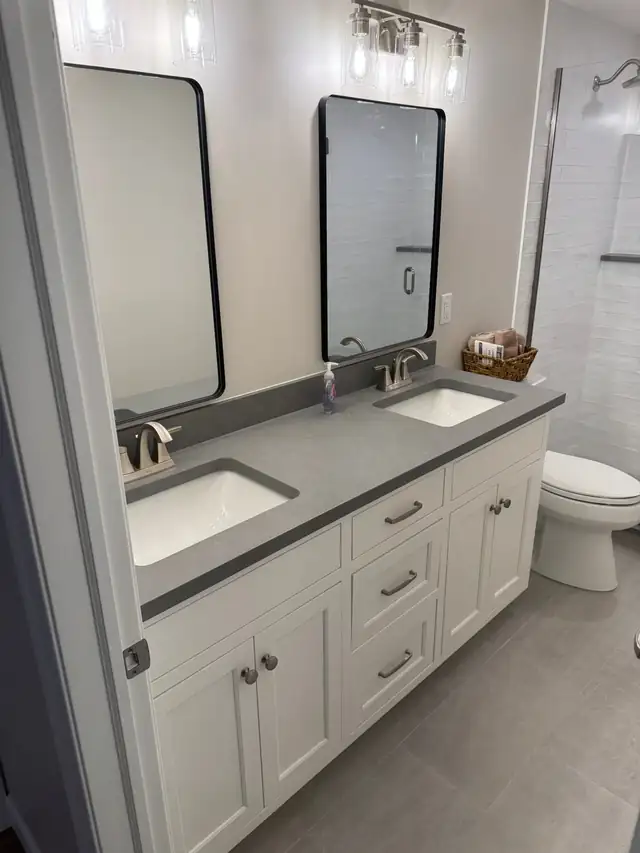
Double vanity bathroom with white cabinets, gray counter, black framed mirrors and matte black faucets
Double vanity bath
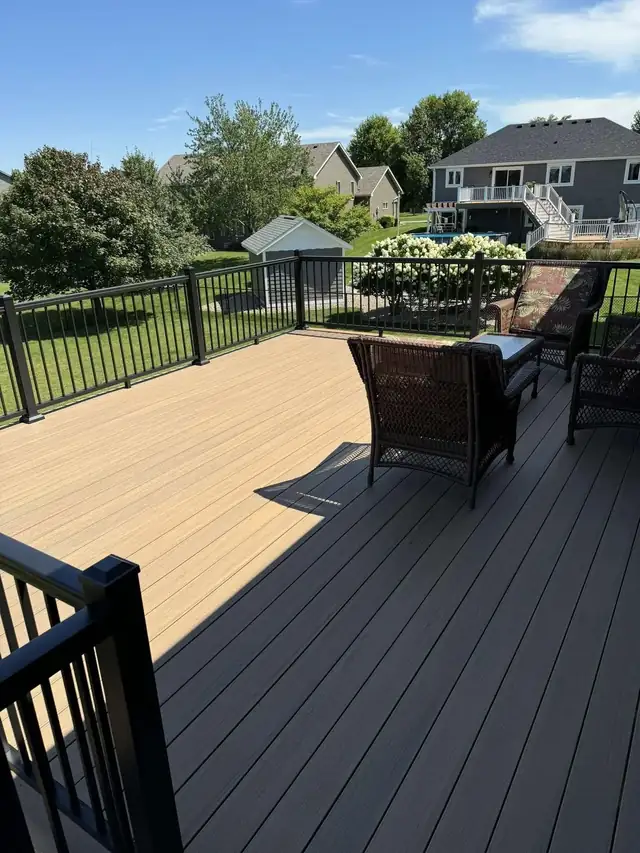
New composite deck with two-tone boards and black metal railing overlooking a backyard
Two-tone composite deck
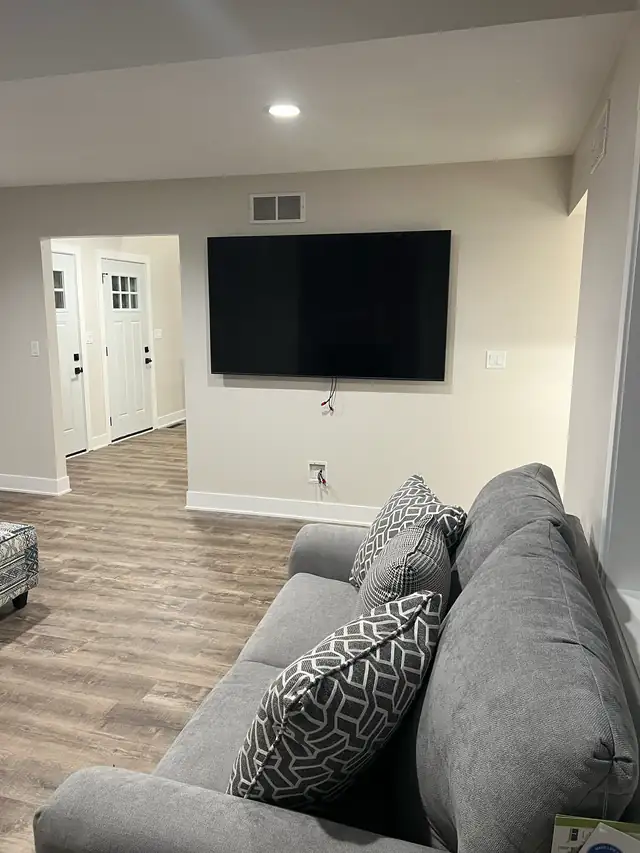
Finished basement family room with wall-mounted TV, sectional sofa and wood-look plank floor
Basement family room

Homeowners on hiring Joe

5.0

Average from 77 Google reviews

Read all reviews on Google
100% would recommend working with Goldsmith remodeling. Their quote was very reasonable and when I changed the design Joe pivoted without difficulty. His communication was great from quote to finished product. Will use them again in the future!
Sarah B. · Google review
I found Joe on Google. After reading many of his reviews and looking at photos of his previous projects, I decided to hire Joe and his team. I’m glad I did.
Bao · Google review
We are very happy with the work Joe Goldsmith Remodeling did on our kitchen and master bathroom! From start to finish, Joe and his team were great to work with. They were friendly, professional and showed genuine care about getting the job done right.
Ernie H. · Website testimonial review

Rochester homeowners often ask

Is the estimate really free?

Yes. Goldsmith offers a free estimate and, on request, a free 3D design, with no pressure and no obligation. Joe comes to your house, talks through your ideas, takes measurements and then sends a clear plan and a detailed estimate showing exactly what the project will cost.

Who will actually be working in my home?

A small, close team. Joe Goldsmith is the owner, project manager and lead carpenter, Lexie Goldsmith is the office coordinator and works on design, and Broc McCabe is the carpenter. You work directly with the owner from the first meeting to the final walkthrough instead of passing through a salesperson.

How do payments work?

Goldsmith requires a down payment when you accept the estimate and contract, plus payments at different stages of the project. The detailed estimate lays out the full cost up front. A Rochester client wrote that Joe's estimated project cost was accurate and helped them stay within budget.

Will my house be a mess during the remodel?

The crew works to keep the site clean and organized. On one kitchen and primary bath job, Joe put up barriers to keep dust out of the living spaces next door, and the team cleaned up at the end of each day. Other reviewers say their house was left clean throughout.

Are you licensed and insured?

Yes. The company lists License #BC805216 on its site and states that it is fully insured. It is locally owned and based in Rochester. If you want to see its work first, every photo on the company's site comes from a real job finished by the Goldsmith team.

Request a free estimate and 3D design

Step 1 of 3

What would you like to remodel?
Tell us about the project
How can we reach you?

Prefer to talk? Call (507) 202-7160

Tell Joe about your project

Call or send the form for a free estimate and 3D design. No pressure, no obligation, and a reply within a day or two.

(507) 202-7160
Broc McCabe, Joe Goldsmith and Lexie Goldsmith in Goldsmith Remodel and Design shirts outdoors
Broc, Joe and Lexie, the Goldsmith crew